INOX stainless steel
8 handles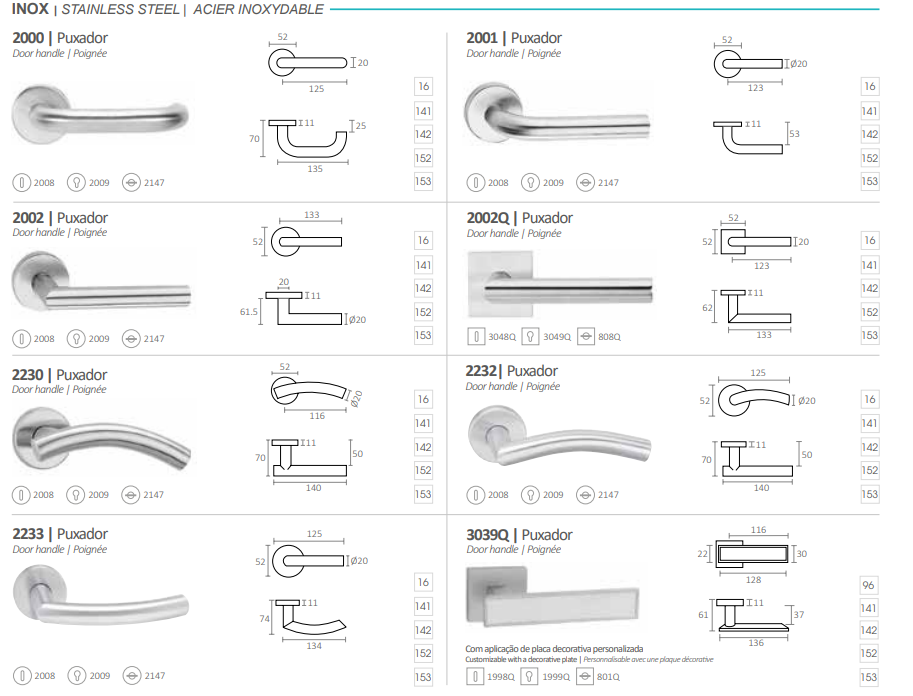
- 2000
- 2001
- 2002
- 2002Q
- 2230
- 2232
- 2233
- 3039Q
Home/Frames and Hardware
Everything around the door panel: swing direction, frame and opening sizes, friction-fit trims, handles, locks and door stops.
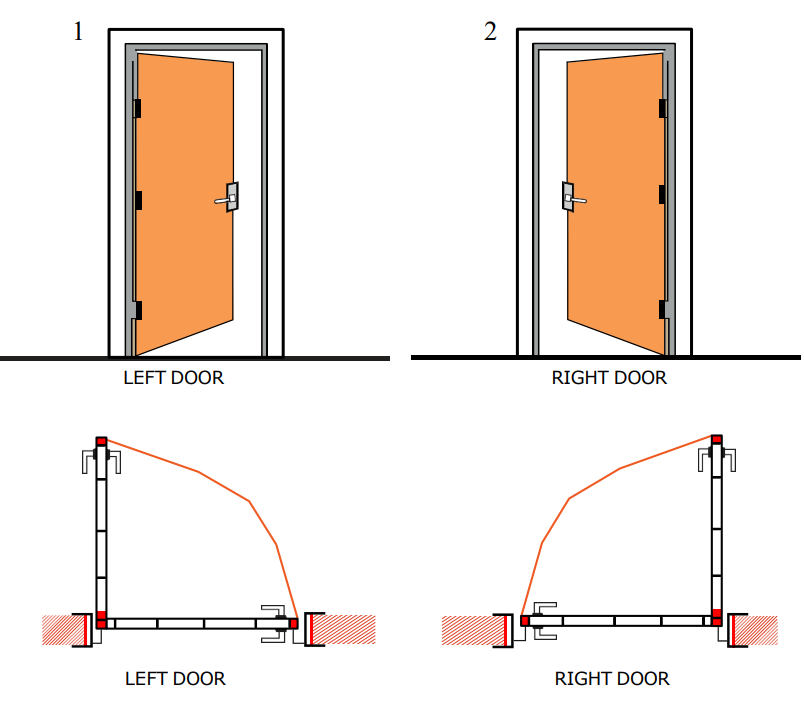
Every door we make is hinged on one side, so we need to know which way it should swing. The diagram shows the two options. Look at the door from the side where it swings away from you.
The plan views below the elevations show the same thing from above. The line shows the arc of the door as it opens, and the handle sits on the opposite side from the hinges.
Double doors, sometimes called French doors, are available too. A pair is two leaves, each hung from its own side of the frame, so one is a left door and one is a right door. Tell us you are ordering a pair and which direction the doors should open, and we will take care of the details.
Not sure? Sketch the room, mark where the hinges should go and send it to us. We are happy to confirm the swing before anything is built.
All of our frame sizes are measured from the door panel width. Once you know the panel, every other dimension follows.
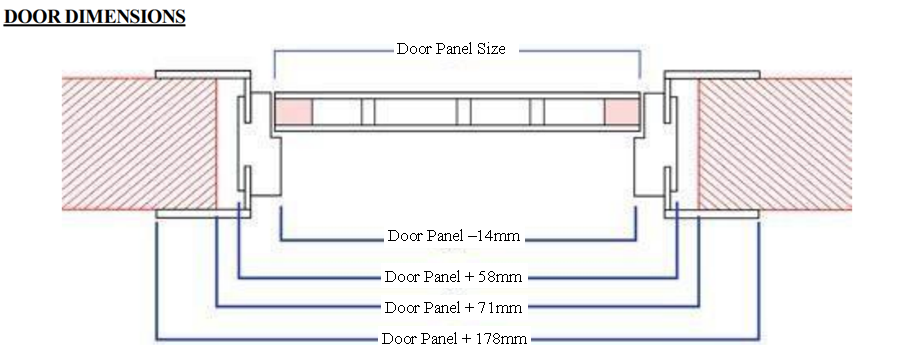
The width you can walk through, measured between the rabbets. The door panel overlaps the frame on each side, so the opening is slightly smaller than the panel.
The outside width of the frame. This is the clear opening plus the 36 mm frame on each side.
The width of the opening in the wall. The 13 mm of space leaves room for shims and the low-expansion foam.
The finished width from the outer edge of one trim to the outer edge of the other.
Enter the width of the door panel and we will show the other widths.
Single rabbet MDF frames, with rubber gaskets and friction-fit trims that slide in from both sides of the wall.
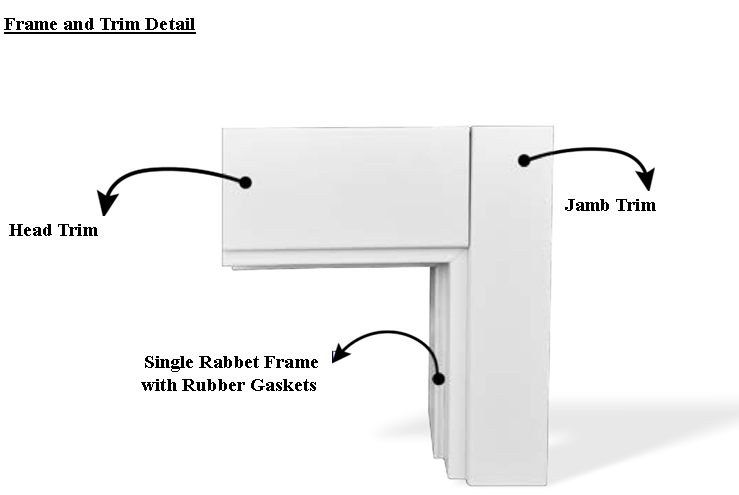
The frame has a single rabbet. This is the step the door panel closes against, and it holds the rubber gaskets that make a quiet, snug close.
The two side trims (jamb trims) run all the way up to the top of the opening. The head trim then sits in between them. This is the standard installation, and it gives the clean, square corners you see in the photo. The trims are fitted flat against the wall, and the frame sits behind them.
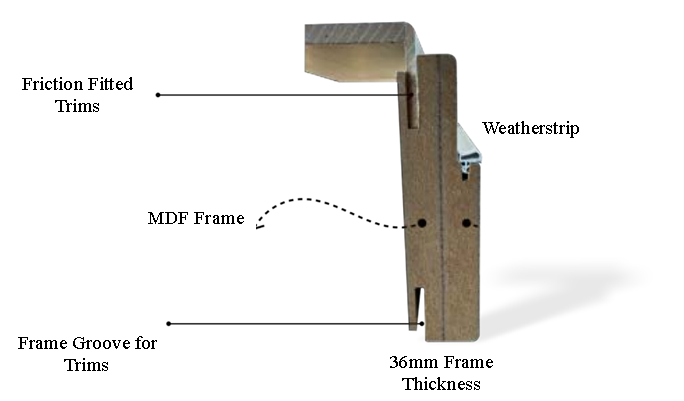
The frame is made of MDF, 36 mm thick, with a groove cut along the face. The trims have a tongue that pushes into this groove from both the inside and the outside of the room. They are friction fitted, so they hold themselves in place. They need no glue and no nails.
Why this is useful: walls are rarely perfect. Drywall can be thicker than planned, the wall can be a little wider than expected, or it can be uneven from one end to the other. Because each trim slides in and out of its groove, you can move it until it sits tight against the wall, even if the wall thickness varies along the opening. The frame stays put and the trims take up the difference.
A weatherstrip along the rabbet seals the gap between door and frame, which helps with sound and draughts.
If you do want extra strength, you can still fasten the trims to the drywall. It is optional.
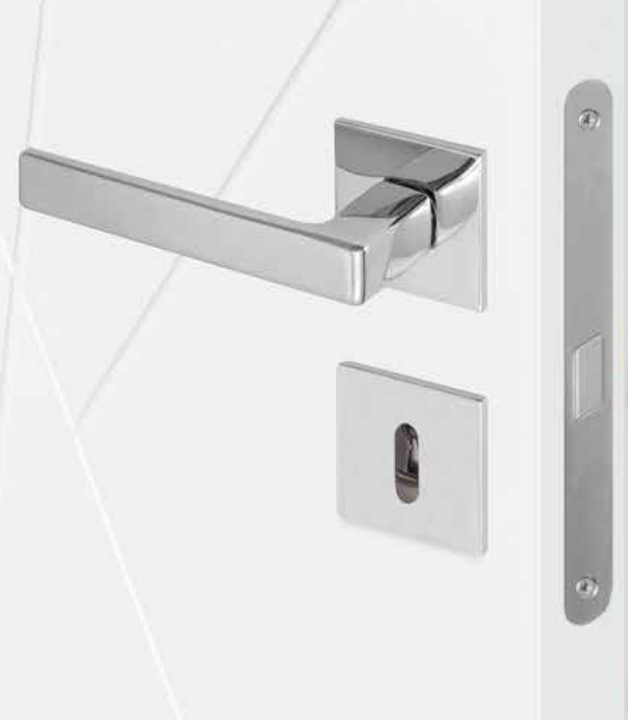
Modern stainless steel levers are the hardware of choice for our European interior doors. Choose from 18 handle designs in two lines, with a round or a square rose.
Handles are fitted to a mortise lock set into the edge of the door, with a matching strike plate in the frame. Our doors are supplied with the hardware included, and you can add the optional bathroom lock.
Each handle is shown with its number, so you can tell us which one you would like.
Two lines of stainless steel handles. Round rose handles are shown with a plain number. Handles marked Q have a square rose.
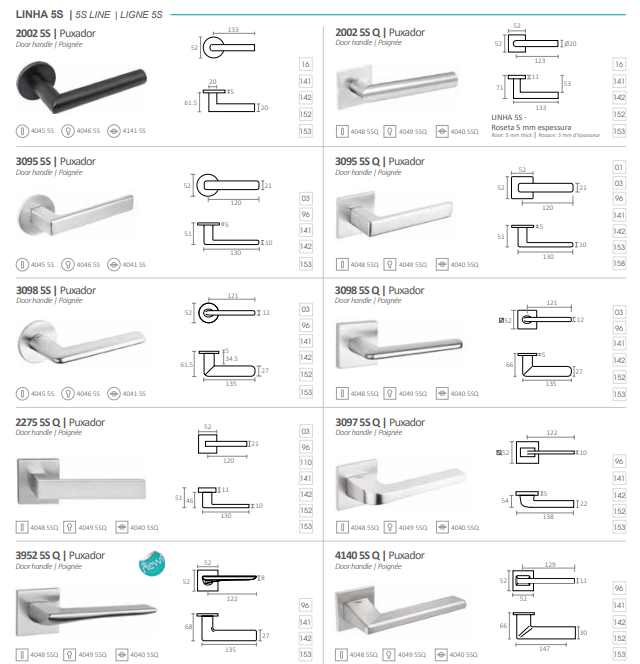
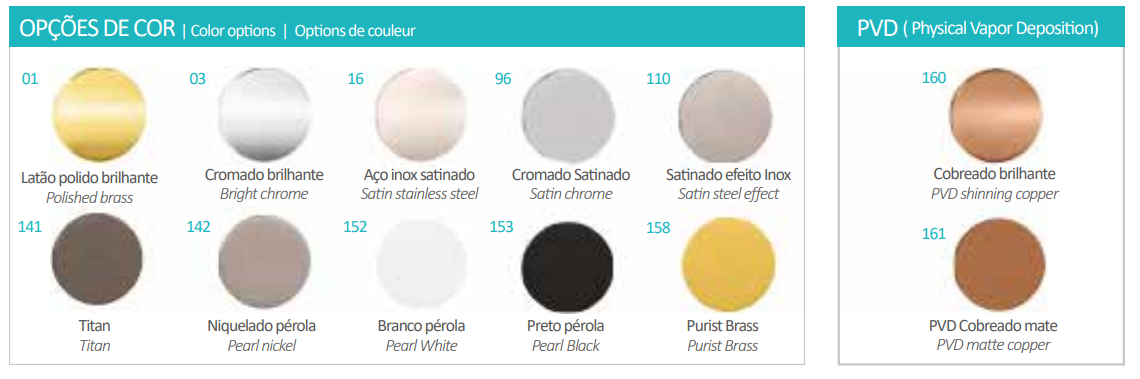
Please note: not all finishes are available for all handles. Tell us the handle you like and we will confirm which finishes it comes in.
Small stainless steel stops with a rubber ring stop the handle from hitting the wall.
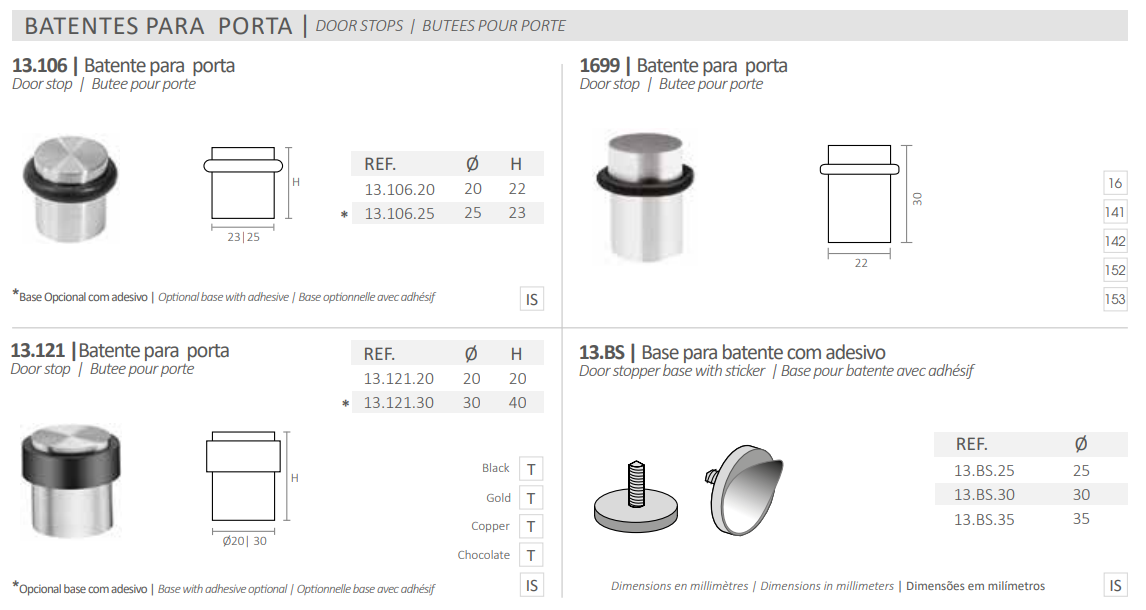
Choose from several stainless steel door stops. They sit on the floor or the wall behind the door and use a rubber ring to cushion the door.
All dimensions are in millimetres.
Still not sure what you need? Contact us and we will help you choose the swing, the sizes and the hardware.
Stand on the side of the door where it swings away from you. If the hinges are on your left, you need a left door. If they are on your right, you need a right door.
Our frames are designed for a rough opening of the door panel width plus 71 mm. The frame is the panel plus 58 mm, and the clear opening is the panel minus 14 mm. Use the calculator above.
Our trims are friction fitted. They slide into grooves in the frame from both sides of the wall, so they can be moved in or out to cover wider or irregular walls.
Yes. A pair has one left leaf and one right leaf. Tell us you are ordering a pair and which way they should open.
No. Not all finishes are available for all handles. Tell us which handle you like and we will confirm its finishes.
We will confirm everything before your doors are made.